Floor Plans
Walls, doors, windows, stairs, fixtures and room dimensions for each level.
House Plan Drafting →
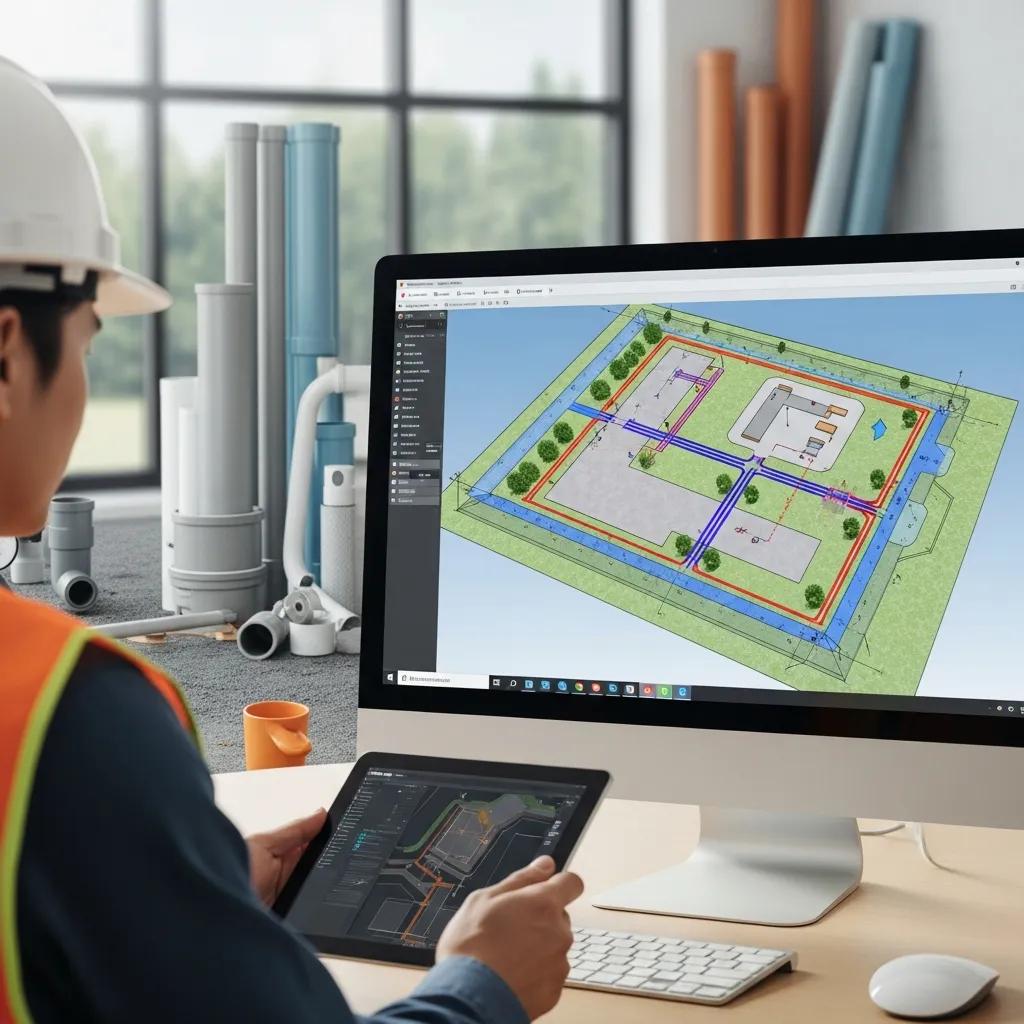
Field-measured floor plans, elevations and sections of your existing home or building, drafted in CAD and ready for your remodel, addition or permit.
These two get mixed up often. As-built drawings document the building itself: room sizes, walls, doors, windows, ceiling heights and exterior faces, drawn so a designer can plan a remodel. An as-built survey is a land survey that locates the building, utilities and grades on the property for a city, lender or title company. This page covers the drawings. If you need the site version, see our as-built survey guide.
We scope the set to your project. A basement finish may need only one floor plan; an addition usually needs plans, elevations and a section.
Walls, doors, windows, stairs, fixtures and room dimensions for each level.
House Plan Drafting →Each side of the building with window and door locations, heights and roof lines.
House Plan Drafting →Cut-through views showing floor-to-ceiling heights and floor levels.
House Plan Drafting →Ridges, valleys, slopes and penetrations for additions and re-roofs.
House Plan Drafting →Optional: the building located on the lot from a survey, for additions near setbacks.
As-Built Surveys →Bearing walls, beams and framing we can observe, noted for your engineer.
Engineer-Stamped Plans →If you’re not sure which you need, this table usually settles it.
| Question | As-Built Drawings | As-Built Survey |
|---|---|---|
| What it documents | The building: rooms, walls, openings | The site: building location, utilities, grades |
| Who usually asks | Designers, contractors, building departments | Cities, lenders, title companies |
| Typical use | Remodels, additions, basement finishes, leases | Final inspections, occupancy, closings |
| Prepared by | Our drafting team | A Utah-licensed land surveyor |
| Deliverable | CAD floor plans, elevations, sections | Stamped survey map |
| Typical cost | $800–$3,000 | From $500 |
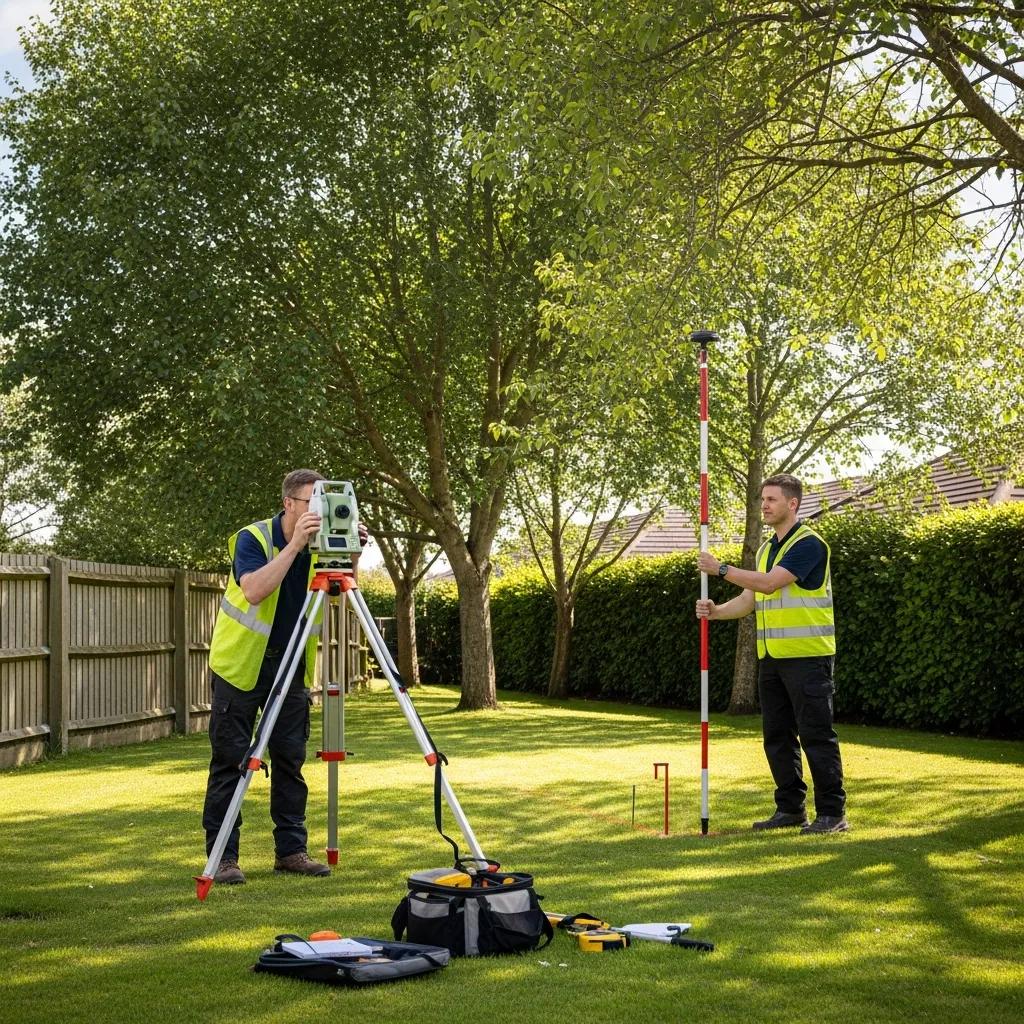
Original blueprints get lost, and homes change: walls move, basements get finished, windows get swapped. Measured drawings show what’s actually there, so the new design fits the first time.
Any project that starts with an existing building usually starts here.
An accurate existing plan to design the addition or new layout.
A measured basement plan for permit and design.
Garage, basement or attic conversions into living space.
Documenting past work so it can be reviewed and permitted.
Measured floor plans for leasing, space planning and build-outs.
A current record when the original plans can’t be found.

Accuracy comes from careful field work. Most homes are measured in a single visit.
Five steps, and the drawings can flow straight into your remodel design.
Which levels and drawings your project needs.
Price and timeline in writing.
Building measured and photographed.
Plans, elevations and sections drawn in CAD.
PDF and DWG files, ready for design.
Square footage, number of levels and the drawings you need set the price. Every quote is a fixed fee.
| Project | What’s Included | Typical Price |
|---|---|---|
| As-built drawings | Field measurement and as-built documentation | $800–$3,000 |
| Floor plan only | Single-discipline floor plan drawing | $600–$1,800 |
| Basement finish | Floor plan plus permit-ready drawings | $800–$2,200 |
| Addition or major remodel | As-built drawings plus new construction drawings | $1,500–$4,500 |
We measure homes and commercial buildings along the Wasatch Front and throughout central Utah. Tell us where the building is and we’ll schedule the site visit.
The next steps after your as-built drawings.
Remodel, addition and new home drawings.
EngineeringWhen your permit needs a PE stamp.
Site versionLocating the building on the property.
PermitsSite plans for additions and new buildings.
Property linesSetbacks for additions near the line.
Get startedTell us about the building and project.
Common questions before a remodel.
As-built drawings, also called measured or existing-conditions drawings, are CAD drawings of a building as it stands today: floor plans, exterior elevations and, when needed, sections and a roof plan. They’re the starting point for designing a remodel, addition or basement finish.
As-built drawings document the building itself, measured room by room. An as-built survey is a land survey that locates buildings, utilities and grades on the property for a city, lender or title company. If you need the site version, see our as-built survey page.
As-built drawings typically run $800–$3,000 depending on square footage, number of levels and whether elevations and sections are needed. If we also draft your remodel or addition, the combined set typically runs $1,500–$4,500. Every quote is a fixed fee.
Often, yes. Many building departments want existing and proposed floor plans side by side for an addition, basement finish or major remodel. Measured drawings give your designer an accurate existing plan to start from.
Most homes are measured in one site visit. Drafting usually takes one to two weeks after the visit, depending on size and the number of drawings.
PDF sheets for review and printing, plus CAD files (DWG) your architect, designer or contractor can build on.
Yes. We prepare measured floor plans for offices, retail spaces and small commercial buildings for tenant improvements, leasing and renovation planning.
Yes. Our drafting team can take the as-built drawings straight into new construction drawings for the addition, remodel or basement finish, with engineering if the permit requires it.

Tell us about the building and what you’re planning. We’ll scope the as-built drawings you need and send a fixed-fee quote.