Boundary Surveys
Research the records, recover or set corner monuments, retrace the legal boundary and prepare the stamped survey map.
Boundary Survey Service →

Boundary and property-line surveys, foundation and setback surveys for building permits, topographic mapping, ALTA/NSPS surveys and development surveying for homeowners, builders and landowners in Payson and the south end of Utah County.
Building a home or addition? Payson’s residential permit packet asks for a scaled site plan with the lot, house and setbacks, so start with a boundary survey and, on sloped lots, topography. On an unplatted lot of record, expect staked corners and a utility-easement description too. For a fence, purchase or neighbor question, a boundary survey is the answer. Commercial deals usually need an ALTA/NSPS survey, and new lots need subdivision surveying and city review.
The right service depends on whether your project involves legal lines, a building permit, design elevations, a title transaction or new lots. Every survey is stamped by a licensed Utah Professional Land Surveyor.
Research the records, recover or set corner monuments, retrace the legal boundary and prepare the stamped survey map.
Boundary Survey Service →Stake the corners and footprint before you dig, then confirm the foundation’s location and elevation against setbacks.
Construction Staking →Contours, elevations, structures, ditches and utilities for home design, grading and drainage on sloped or bench lots.
Topographic Survey Service →Title-grade surveys for commercial buyers, lenders and title companies along Payson’s commercial corridors.
ALTA Survey Service →Parent-parcel boundary, proposed lot geometry, monuments and plat preparation for Payson City review.
Subdivision Platting →Carry the survey into site plans, grading, drainage, utilities and curb, gutter and sidewalk design.
Civil Engineering →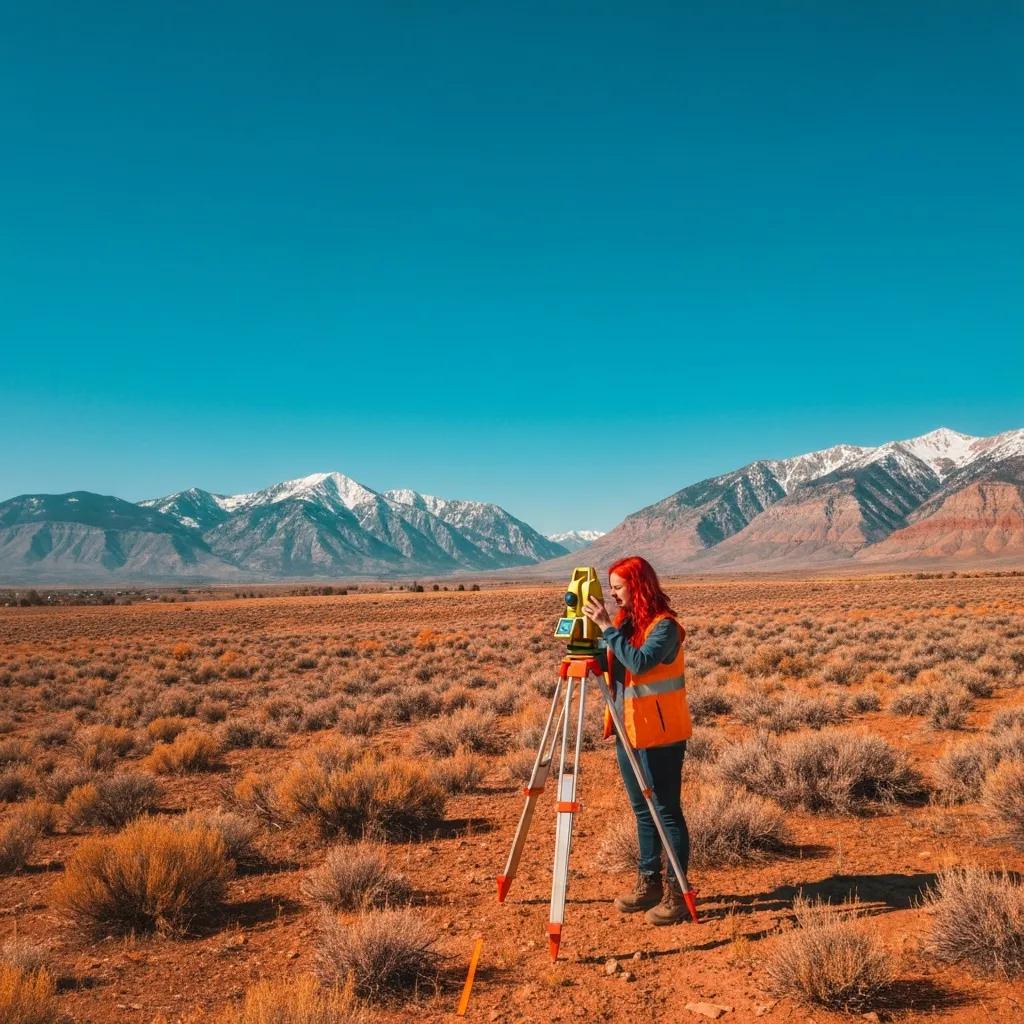
Older downtown lots, newer subdivisions climbing toward the benches, and farmland still being divided all sit within a few miles of each other. That makes survey work in Payson range from recovering two corners on a platted lot to retracing a century-old description on acreage.
The records and field evidence can vary a lot within the same city. These are the conditions that most often shape scope, schedule and price in Payson.
Recent subdivisions have recorded plats and monuments that make boundary work faster and less expensive.
Older in-town lots can rely on early plats, long-standing fences and occupation that need careful reconciliation.
Parcels created by deed rather than plat often need a fresh survey, staked corners and a new easement description to build.
Agricultural parcels on the edges of town use older descriptions tied to section corners and often carry ditch easements.
Lots rising toward the mountains need topography for grading, drainage and foundation design.
New lots need an accurate parent boundary and topographic base before streets, utilities and drainage are designed.
Payson City’s checklist for a single-family home on a lot of record asks for an accurate survey of the parcel so the correct property corners are staked before the footing inspection. It also asks for a legal description, tied to a section corner with a basis of bearing, for a public utility easement: 10 feet along any public street and 5 feet around the rest of the lot. The city prepares the easement and you record it with the Utah County Recorder.
The same checklist calls for a civil engineer’s curb, gutter and sidewalk cut sheets, and the residential permit packet requires a scaled site plan showing the lot, house and setbacks. Requirements change, so confirm the current version with Payson City before you apply.

Older parts of town can involve early records and long-occupied lines that deserve the same careful research as rural property.
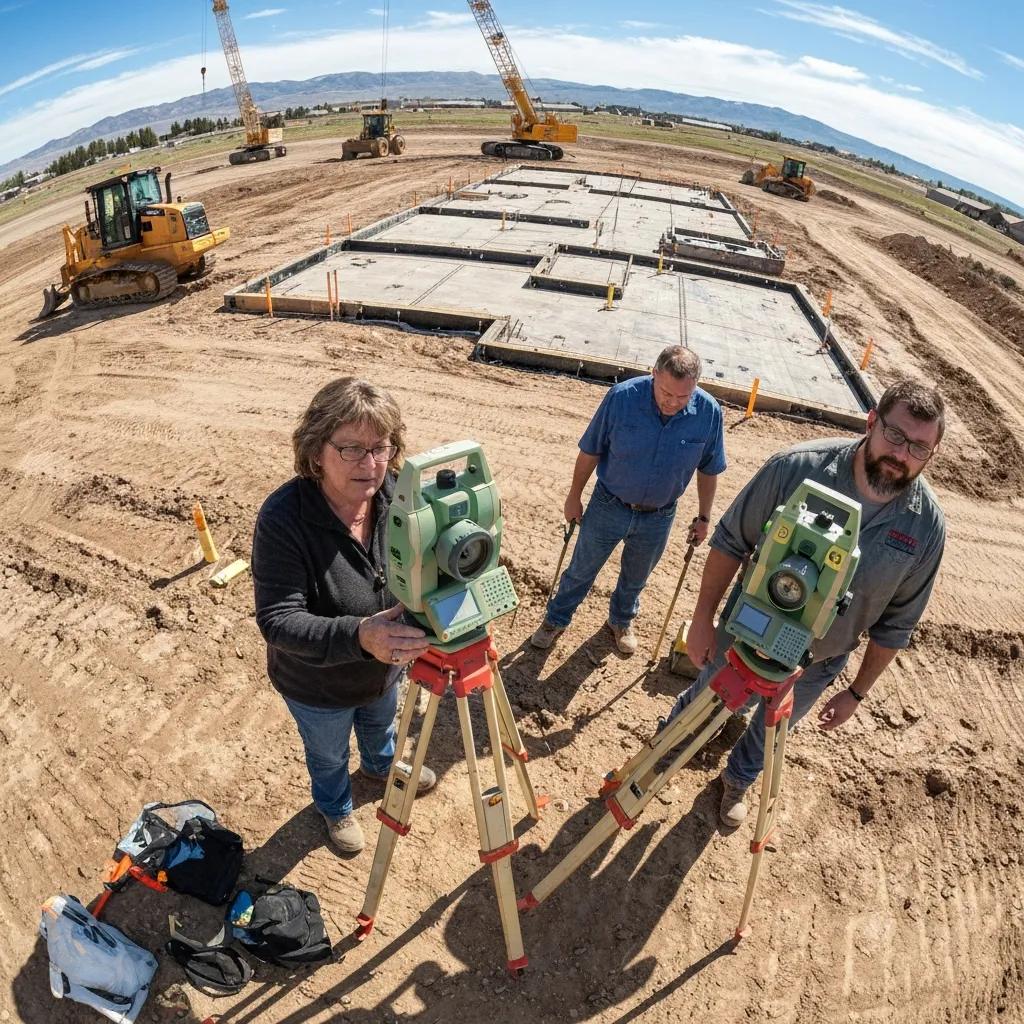
Lenders and title companies usually want an ALTA/NSPS survey covering boundary, improvements, easements and title items.
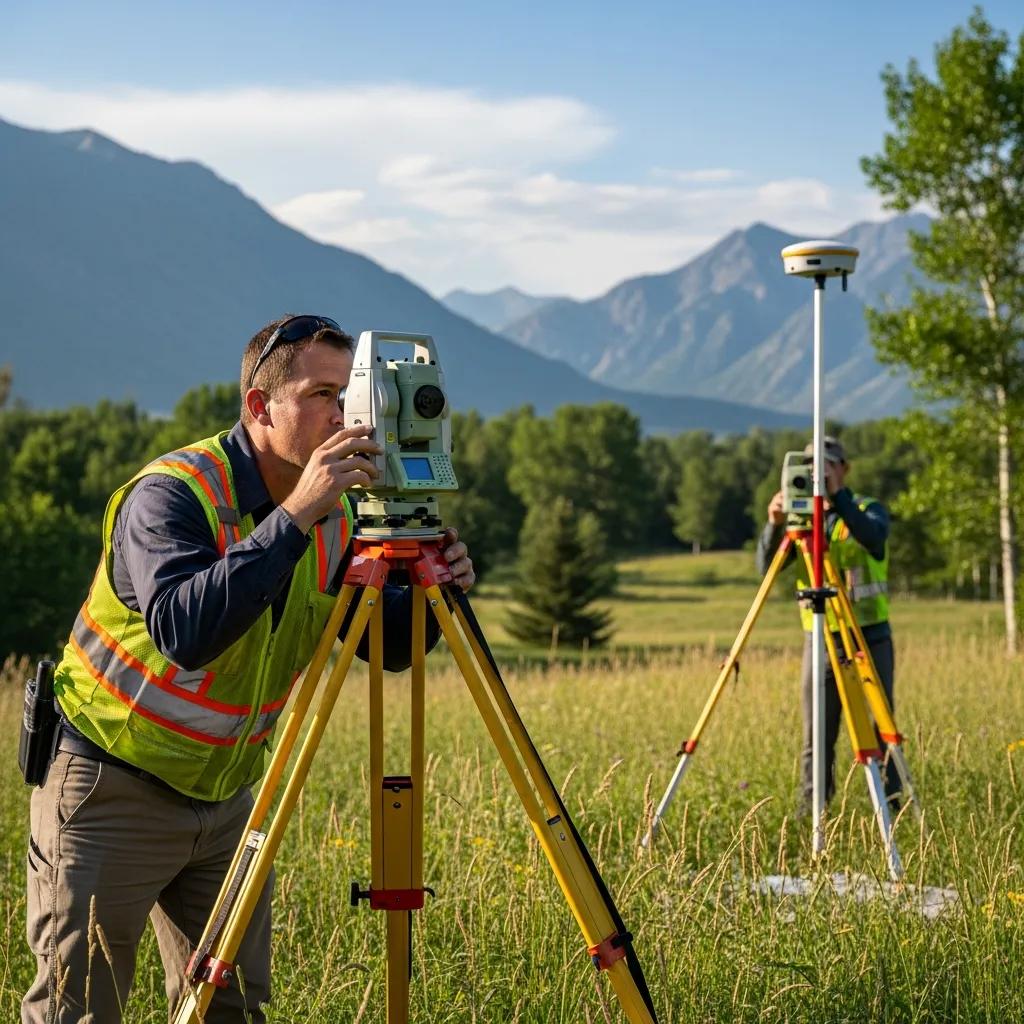
A boundary survey retraces your legal property using both the written record and the evidence on the ground. A county parcel map or a phone GPS reading can’t tell you where the legal line is.
Payson is close to our Nephi office, so travel is minimal. Platted lots are usually the least expensive; older parcels, missing monuments, acreage or added design scope increase the fee. Every job is a fixed fee in writing.
| Survey Type | Typical Planning Range | Common Payson Use |
|---|---|---|
| Residential boundary survey | $1,025–$1,800 | Fence, purchase, addition or a typical subdivision lot |
| Older or complex residential boundary | $1,800–$2,500+ | Historic lots, unusual descriptions or missing evidence |
| Rural / acreage boundary | $2,500–$6,000 | Farmland and metes-and-bounds parcels |
| Boundary + topographic survey | $2,000–$4,500 | New homes needing legal lines and design elevations |
| ALTA / NSPS survey | $3,000–$8,000+ | Commercial purchases, lenders and title companies |
| Foundation, staking & subdivision | Quoted by scope | Permits, construction layout and new lots |
The right survey depends on the decision you’re making. These are the combinations we see most often in Payson.
Start with a boundary survey before building a permanent fence on or near the line.
Boundary and topo for the site plan, staking for layout, then a foundation survey for the inspector.
Survey and corner staking, the utility-easement description, and curb, gutter and sidewalk engineering.
Confirm corners, fences and encroachments before closing, especially on historic lots.
An ALTA/NSPS survey coordinated with the title commitment and lender requirements.
Parent boundary and topo first, then lot layout, platting and site design.
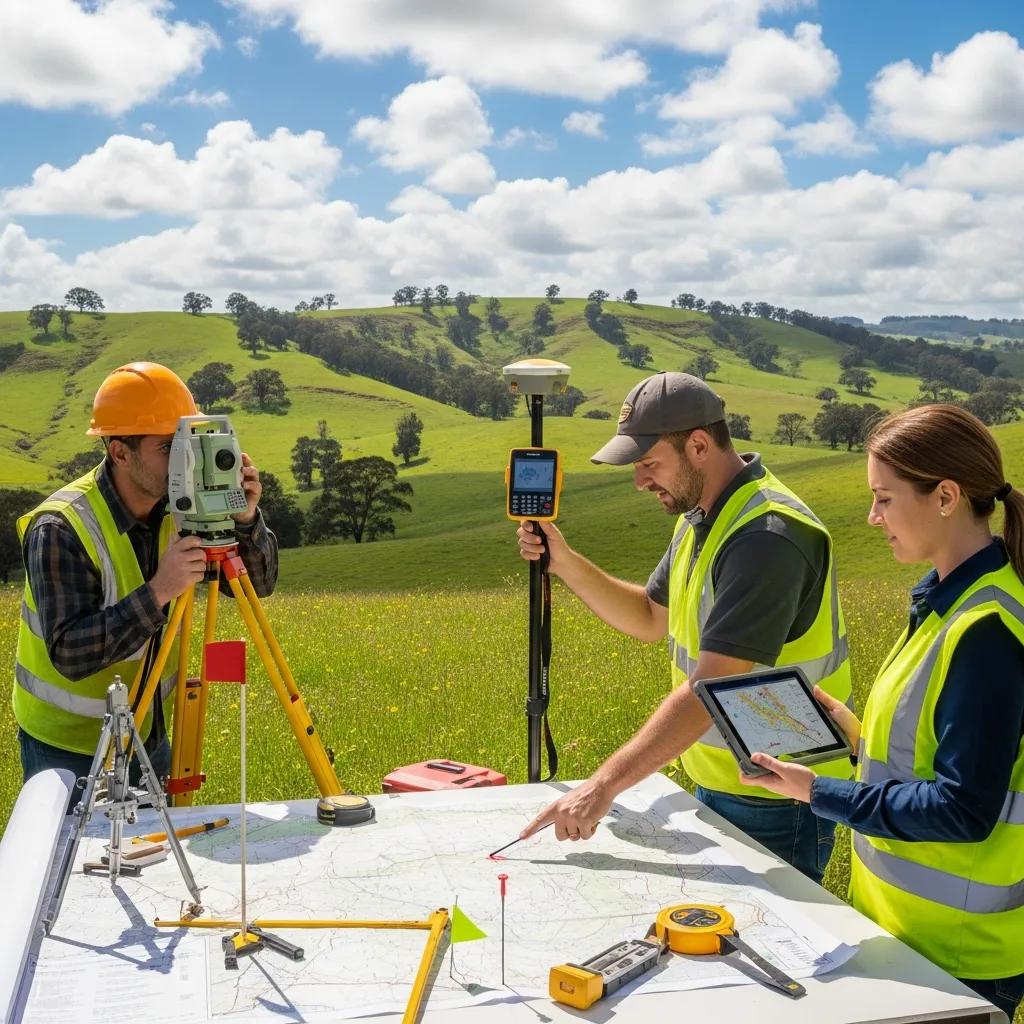
Boundary and topographic surveys set the base for site planning. From there, buildings, driveways, grading, drainage and utilities can be designed against reliable property and elevation information.
The field visit is only one step. Most of the professional judgment happens in research and analysis, where the record and the ground evidence are reconciled.
Address or parcel number, your goal and any permit or closing date.
Deeds, plats, prior surveys and section corner records from Utah County.
Recover monuments and measure the boundary, elevations or site features.
Resolve the lines and prepare the map, descriptions and site plan.
PLS review, delivery to you and filing with the county.
Because our surveyors and engineers work together, the same team that locates your lines can prepare what the city reviews next, without handing your project to a new firm.
Establish the legal limits and stake the corners.
Measure elevations, structures, ditches and site conditions.
Lay out the house, setbacks, access, grading and drainage.
Frontage improvements, utilities and construction layout.
Use this page for Payson property and development surveying. For nearby towns, see the pages below, or the Utah County hub for projects anywhere in the county.
This page covers land surveying in Payson. These pages go deeper on survey types, pricing, timelines and design.
Countywide surveying from Lehi to Santaquin.
Property linesCorners, monument research and stamped survey maps.
Design surveyContours, elevations and existing conditions for design.
CommercialTitle surveys for lenders, buyers and title companies.
PricingPlanning ranges for every survey type.
ConstructionLay out foundations, roads and utilities before building.
DevelopmentBuilding layout, grading, drainage and utilities.
EngineeringGrading, stormwater, utilities and subdivisions.
Your propertySend the address or parcel number, goal and deadline.
Common questions from Payson homeowners, builders, buyers and developers.
A straightforward residential boundary survey typically runs $1,025–$1,800, with older or complex lots $1,800–$2,500 or more. Boundary plus topographic usually runs $2,000–$4,500, and commercial ALTA surveys typically start around $3,000.
A straightforward residential boundary survey commonly takes one to three weeks. Commercial, acreage or development projects vary with the scope and records involved.
Payson’s permit packet asks for a scaled site plan with the lot, house and setbacks, so most new homes start with a boundary survey and, on sloped lots, topography. Lots of record also need staked corners and an easement description.
Generally, a parcel created by deed rather than a recorded subdivision plat. Payson’s checklist for building on one asks for an accurate survey with staked corners and a public utility easement description.
Payson’s lot-of-record checklist asks for corners to be staked before the footing inspection. Lenders and builders often also want the foundation’s location confirmed. Send us your permit conditions and we’ll tell you what’s needed.
Parcel maps are helpful references, but they don’t replace a field survey when a fence, building, purchase or dispute depends on the legal boundary.
If the fence is meant to follow the property line, a boundary survey is the reliable way to establish that line before permanent construction.
Yes. We provide boundary and topographic surveys, lot layout and platting, and the site and civil engineering that Payson City review requires.
Yes. We prepare current ALTA/NSPS Land Title Surveys for Payson commercial property, lenders, title companies, buyers and developers.
Yes. Utah Code § 17-73-504 requires the surveyor to file a map of a boundary survey with the county surveyor or designated office within 90 days of establishing or re-establishing a boundary.
At 1451 S. Main in Nephi, a short drive down I-15 from Payson. We serve Payson and all of Utah County from that office.
The property address or parcel number, what you’re trying to do and your deadline. A deed, prior survey, plat, title report or city permit conditions help if you have them.

Send the Payson property address or parcel number, what you’re trying to do and any permit, closing or construction date. We’ll confirm the right survey and a fixed fee before fieldwork begins.